Quick Answer
The top wash basin design ideas for modern bathrooms are six ways to fit the basin and four ways to style the area around it. You can fit it wall-hung, on a half or full pedestal, in a corner, on top of a counter or under it. Then add a cabinet below, a coloured or matte basin, a tiled wall behind it, or two basins for a shared bathroom. Measure the space and note where the pipes leave the wall first. If the wall can't carry a hanging basin, choose a pedestal or cabinet design.
Introduction
A wash basin is a fitting everyone in the house uses every day. Its design affects how easy the bathroom is to use and clean, as well as how it looks.
Basins now come in many fittings, shapes, colours and finishes, and some suit a small bathroom far better than others.
Below, we start with what to check before you choose a basin. Then we go through the design ideas one by one, match them to different spaces, and look at how shape, colour and finish change each one.
Key Takeaways
- Measure the wall width and your standing room, and note where the pipes leave the wall.
- Keep the basin rim about 3 inches below the elbow of the person who uses it most.
- Wall-hung, half pedestal and corner basins keep the floor open in small bathrooms.
- A bowl on top of the counter becomes the feature but needs a tall or wall-mounted tap and a lower counter.
- A BWP or marine plywood cabinet and a mirror cabinet add storage, and tiles behind the basin keep the wall dry.
- Call a plumber first if the pipes sit in the wrong place or nobody has checked the wall.
- Bowl shape, material, finish and tap colour decide how the basin looks and how much wiping it needs.
What makes a good bathroom wash basin design
A good basin fits three things: the room you have to stand at it, the pipes in the wall behind it, and the people who use it. Get those right, and the basin is comfortable to use and easy to keep clean.
What a basin has to do
The basin is where you brush your teeth, wash your face, shave and wash your hands. For all of that, the bowl needs room for water to land, the tap has to reach over it, and you need a spot for the soap.
Where the pipes and the wall come in
Behind every basin there's a water supply point and a waste pipe. Where these come out of the wall decides which fittings will work without moving them.
Plan these points while the bathroom is being built or redone, so the pipes can be hidden in a planned way. Moving them after the walls are tiled can mean breaking tiles and chipping plaster.
A basin that hangs on the wall needs a wall strong enough to hold its fixings and weight, so ask your plumber or mason to check it before tiling.
Who uses the basin
Height decides how comfortable a basin is to use. A simple rule from kitchen and bath design is to keep the rim about 3 inches below the elbow of the person using it.
When tall and short family members share one basin, any single height is a compromise. Two basins set at different heights can solve that.
Where the basin sits also changes what it's used for. In a powder room, it's mainly for washing hands, so it can be smaller than the one in the main bathroom.
A quick check before you shop
Before you look at designs, take a tape measure to the bathroom and note four things:
- The width of the wall you can give the basin.
- The free space in front of it, with the door open.
- Where the water and waste pipes leave the wall.
- Whether the wall can hold a hanging basin, which your plumber or mason can confirm.
The pipe points and the wall decides which ways of fitting a basin will work in your bathroom.
Wash basin design ideas by how the basin is fitted
There are six ways to fit a basin, and your pipes and wall decide which of them will work. Some keep the floor open, some hide the plumbing, and two need a counter underneath.
1. A wall-hung basin for a clear floor
A wall-hung basin is fixed straight to the wall, with nothing standing on the floor below it. You can mop right under it, which keeps a small bathroom easy to clean.
This basin suits small bathrooms, guest toilets and any room where floor space is tight. The waste pipe under it stays on show, and a half pedestal basin can cover that.
Because it hangs, check the wall with your plumber before tiling starts.
2. A half pedestal basin to hide the pipes
A half pedestal basin is a wall-mounted basin with a short pedestal under it that hides the pipework. The floor below stays clear, and the trap and waste pipe stay out of sight.
It suits a small bathroom where open pipes would look untidy. Ask your plumber to set the pipe points so they sit behind the pedestal, since it only covers a set area.
3. A full pedestal basin for a classic look
A full pedestal basin stands on a column that runs from the floor up to the bowl. The column helps carry the basin and hides all the plumbing behind it.
It gives a classic, tidy look and suits a bathroom with a little floor space to spare. The pedestal does use floor space, so you'll mop around its base. It's also worth a look where the wall can't take a hanging basin on its own.
4. A corner basin for tight spaces
A corner basin is shaped to fit into the corner where two walls meet. It uses a corner that would otherwise sit empty, which helps in a narrow bathroom or powder room.
Before you choose one, check that the door swings clear of it. Make sure you can also stand comfortably in front of the bowl.
5. A table-top basin as the focal point
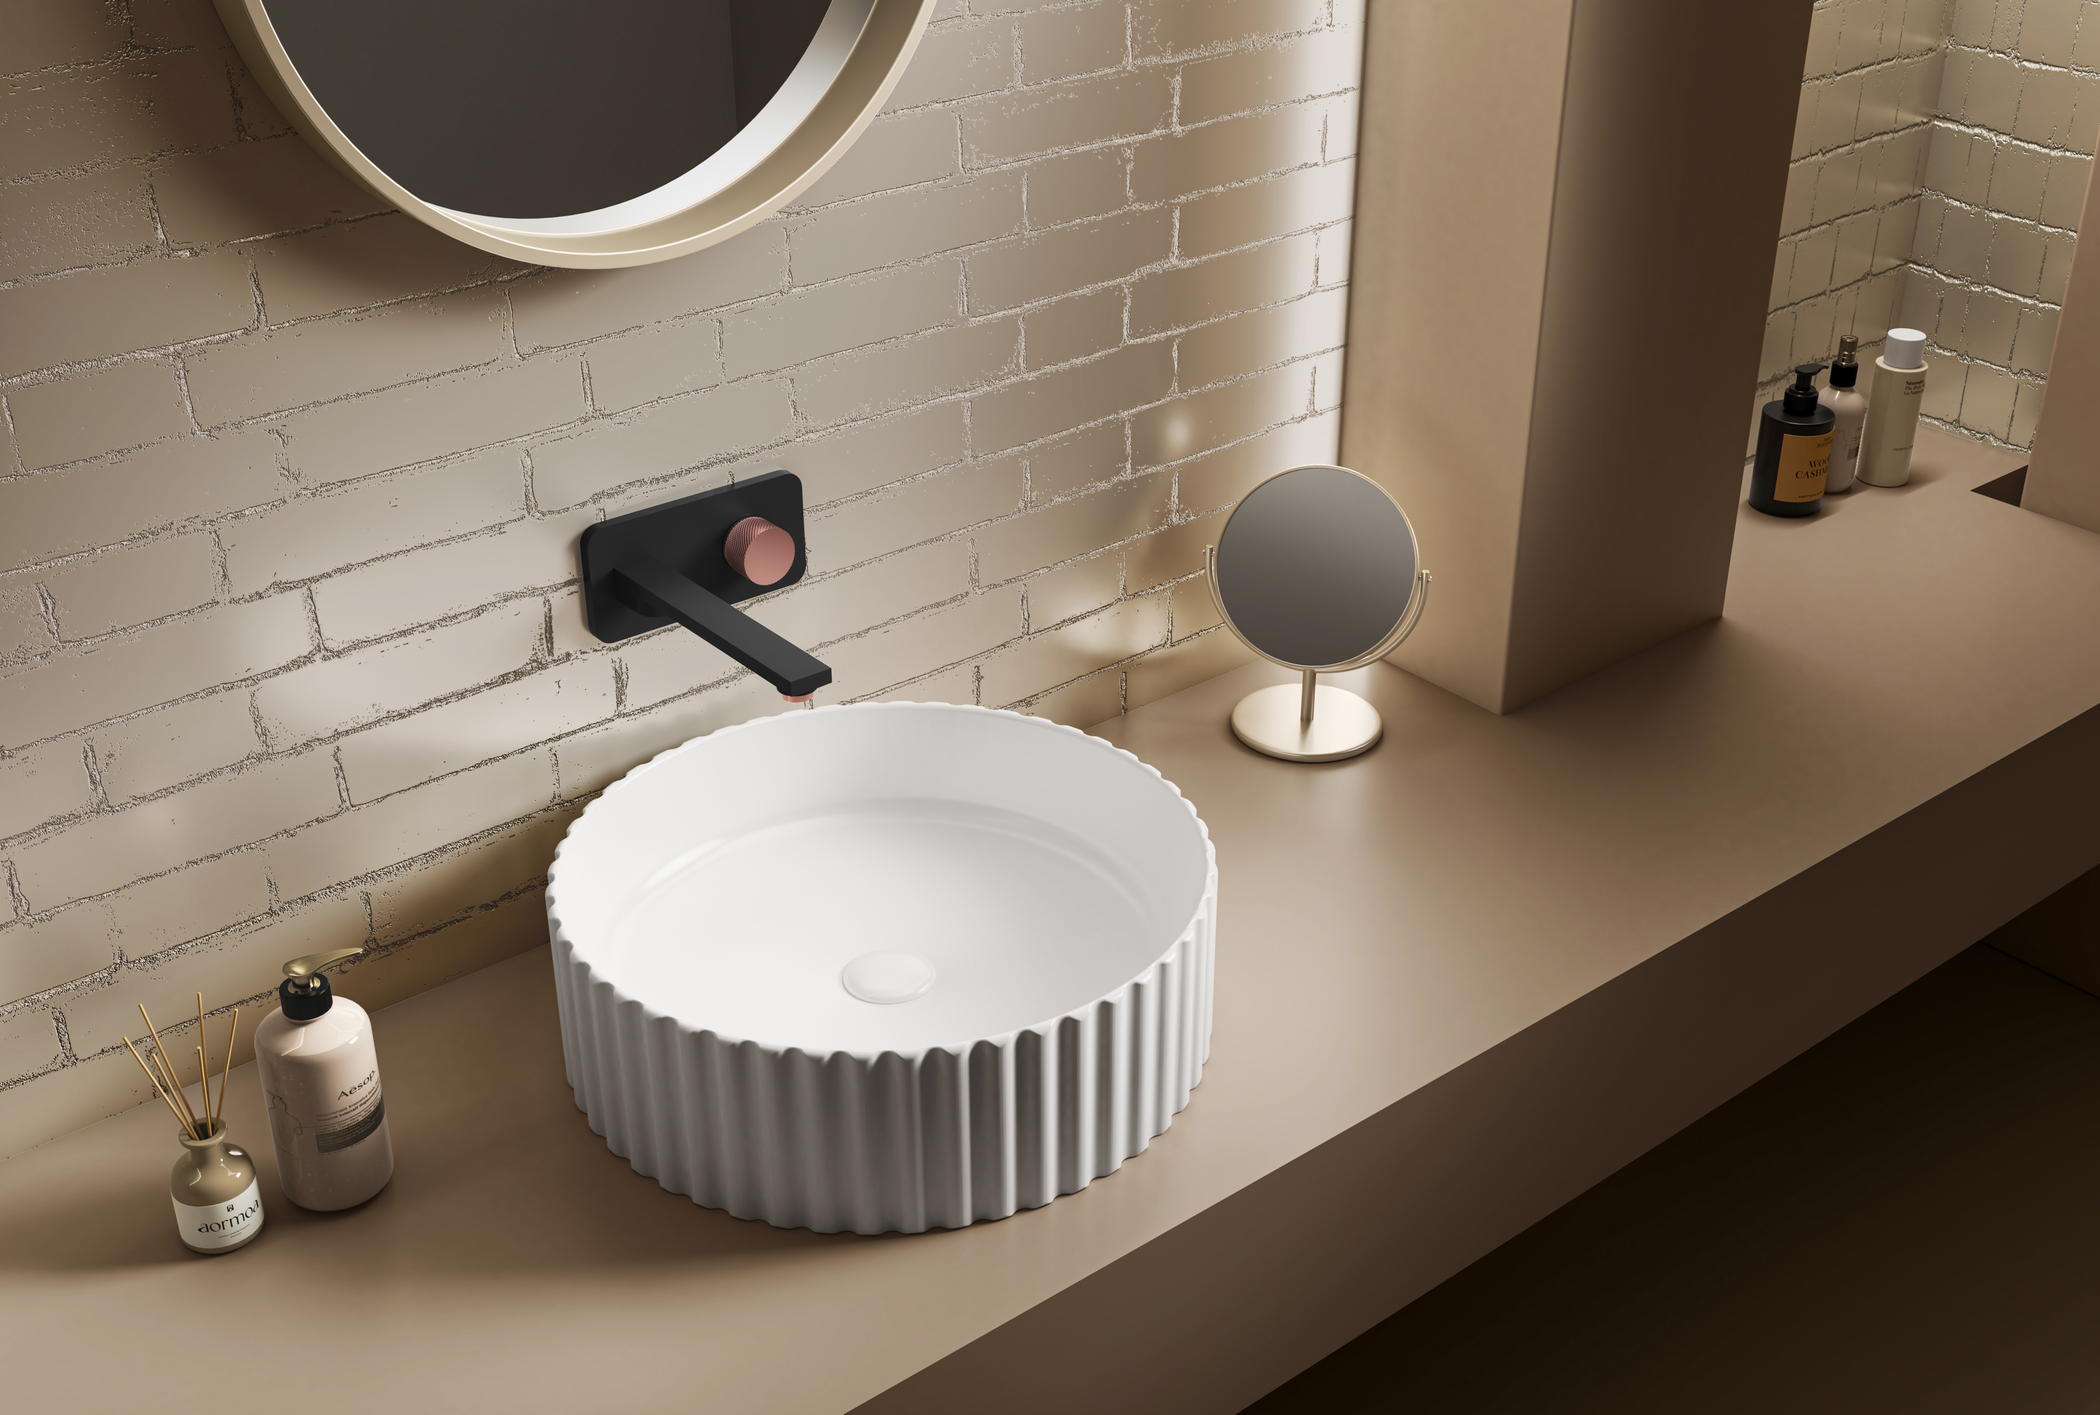
A table-top basin, also called an art basin, sits on top of a counter or cabinet like a bowl on a table. The whole bowl is on show, so the basin becomes the feature of the bathroom.
Our Signature Collection includes statement basins with distinctive shapes, textures and modern styling.
A raised bowl needs a tap tall enough to reach over its rim, such as a tall basin mixer or a tap fixed to the wall. The bowl also adds its own height on top of the counter. So the counter may need to sit lower to keep the rim comfortably below your elbow.
Water drops land on the counter around the bowl, so keep a cloth nearby for a quick wipe.
6. An under-counter basin for an easy-wipe counter
An under-counter basin is fixed below a stone or tiled counter, so only the inside of the bowl shows. The counter edge runs into the bowl, so you can wipe spills straight into the basin.
The counter needs a cut-out made to the basin's exact size. Choose the basin first, then have the counter cut to match it.
This idea suits a long vanity with a cabinet underneath, where you want a flat counter for toiletries.
Basin fittings compared: where each one works
The six fittings differ most in how much floor they leave open and how much pipe they hide.
Basin fitting | Where it fits | What it does well | Watch out for |
Wall-hung | Small bathrooms and guest toilets | Leaves open floor you can mop under | The wall must be strong enough to hold it |
Half pedestal | Small bathrooms where pipes should stay hidden | Hides the pipes and keeps the floor clear | Pipe points must sit behind the pedestal |
Full pedestal | Classic bathrooms with some floor to spare | Hides all the plumbing behind one column | Takes floor space you mop around |
Corner | Narrow bathrooms and powder rooms | Uses a corner that would sit empty | Check the door swing and standing room |
Table-top | Vanities and guest bathrooms | Shows the whole bowl as a feature | Needs a tall or wall-mounted tap and a lower counter |
Under-counter | Stone or tiled counters on a vanity | Lets you wipe spills straight into the bowl | The counter cut-out must match the basin |
Table-top and under-counter basins both need a counter or cabinet underneath, and that space can hold much more than the bowl.
Bathroom washbasin ideas for the area around the basin
The counter, cabinet and wall around a basin can add storage, colour and protection from splashes. You can add any of them to the fitting you've chosen, such as a cabinet under a counter-top bowl or tiles behind a wall-hung basin.
1. Wash basin with cabinet designs for hidden storage
A cabinet under the basin hides the waste pipe and gives you shelves for spare soap, cleaning products and towels. It also gives a basin on or under the counter something solid to sit on. We make vanity cabinets in modern designs for this.
Because the cabinet sits right next to splashing water, the board it's made from matters. Ask for BWP (boiling water proof) or marine plywood made to IS 710. These boards are tested to hold together after long soaking in boiling water, and they keep a vanity sound through daily moisture.
Splashing water can damage the finish on a wooden counter, so top the cabinet with stone such as granite or quartz.
For storage that doesn't use counter space, add a mirror cabinet on the wall above the basin. Toothbrushes, creams and razors go behind the mirror, so the counter around the bowl stays clear.
2. Wash basin colour design: coloured and matte basins
A white glossy basin gives a classic look. A coloured or matte basin makes the basin itself stand out, especially when the bowl sits on the counter and its whole outside shows.
The matte finish in our French Collection is made to resist stains, scratches and fingerprints, and it keeps its colour consistent.
Two-tone basins mix colours in one piece. Our Carolina art basin in Snow Turquoise blends crisp matte white with a turquoise core.
To keep a coloured basin from clashing, take its colour from something already in the room, such as the wall tiles or the cabinet.
3. A tiled wall behind the basin
Water splashes from a basin onto the wall behind it, so tiling that wall protects it. Run the tiles along the full width of the counter so splashes land on tile.
This wall is also a good place for a feature. Our Italmarmi mosaics and subway tiles are made for feature walls and vanity areas.
Glossy and satin ceramic or vitrified wall tiles wipe clean easily after daily use. Wipe them with a mild pH-neutral cleaner and water.
4. Two basins for a shared bathroom
Two basins side by side let two people get ready at the same time. Each basin can also be set at a different height, which helps when tall and short family members share the room.
Give them room. Kitchen and bath designers recommend about 36 inches between the centres of two basins placed side by side.
A long counter with a cabinet underneath suits this idea, with two art basins or under-counter bowls on it.
Tips for planning a wash basin design for bathroom renovations
- Fix the basin's position before the walls are tiled, so the plumber can bring the pipes out exactly where the basin needs them.
- Choose the tap at the same time as the basin, and check that its spout reaches over the bowl.
- Mark the rim height on the wall before tiling, using the elbow rule, so the pipes are set to match.
- See the basin, tap and wall tiles together at a showroom before you buy, so you can check the colours side by side.
- Keep the space where you'll stand clear of the door's swing.
Mistakes to avoid when choosing a wash basin design
- Don't hang a basin on a wall nobody has checked. If the wall is weak, it may not carry the basin's weight.
- Avoid pairing a raised bowl with a short tap. If the spout can't reach over the rim, water ends up on the counter.
- Never set a bowl on a counter without checking where its rim will end up. The bowl adds its own height, so the rim can sit too high.
- Avoid a wooden counter around the basin. Splashing water can damage the wood's finish.
- Don't buy a basin before checking it against your measurements. One that's too big for the wall leaves you no room to stand, and a basin sized for a family bathroom can crowd a guest toilet.
Matching basin ideas to your space
So the size of the room comes first. A compact bathroom needs a basin that keeps the floor clear. A shared bathroom needs more basin and counter space, and a guest toilet can take a smaller, more decorative basin.
Small wash basin designs for compact bathrooms
In a compact bathroom, floor space is what you're short of. A hanging or half pedestal basin keeps the floor open, and a corner basin fits where nothing else will.
Pick a basin whose width and depth still leave you room to stand and open the door. Use the measurements from your quick check, and skip a full pedestal if the floor is already tight.
Shared family bathrooms
When a family shares one bathroom, mornings get crowded at the basin. Two basins, or one basin on a long counter with a cabinet, give everyone more room and storage.
If heights differ a lot, two basins set at different heights let each person have a comfortable rim.
Guest bathrooms and powder rooms
A powder room basin can also be more decorative than the main one. The same small wash basin ideas work in these rooms: a hanging, half pedestal or corner basin keeps the floor clear.
A decorative bowl on the counter or a coloured matte basin can be the room's feature. Pair a raised bowl with a tall or wall-mounted tap.
When to call a plumber before you choose
Some homes need plumbing work before any of these designs will fit. Call a plumber if the pipe points sit in the wrong place for the fitting you want. Call one too if nobody has checked the wall for a hanging basin.
Moving pipes in a finished room can mean breaking tiles and chipping plaster, so weigh that work against the design you want. If it isn't worth it, choose a fitting that suits the pipes you have.
A full pedestal hides plumbing behind its column, and a cabinet can hide pipes that sit in awkward spots. Both can help you work with the pipes you have.
Once the fitting suits the space, the bowl's shape, material and finish decide whether it suits the rest of the room.
How shape, colour and finish change the design
The bowl's shape, material, colour and finish, and the tap beside it, change how the same fitting looks in a room. Matching them to your tiles and cabinet ties the basin area together.
Round, oval, square and rectangular bowls
Square and rectangular bowls line up with straight counter edges and tile joints, which gives a crisp, modern look. Round and oval bowls add curves to a room full of straight lines.
Check the bowl's width and depth against your measurements as well. A large bowl can crowd a small counter and leave no room for the soap.
Ceramic, glass, stone and metal basins
The material changes how heavy the basin is, what has to hold it up and how you look after it. Our basins are Ultra Ceramic, fired at high temperatures so the surface has hardly any pores. That helps them last well and resist stains, and every curve is shaped to make them easy to clean.
A glass basin gives a light, see-through look. A carved stone bowl is heavy, so check that the counter or cabinet under it can carry the weight.
Glass, stone and metal basins each need their own care, so ask the seller how to clean them before you buy.
Glossy or matte, white or coloured
The fitting decides how much of the finish you see. When the bowl sits on the counter, its whole outside shows, so a matte or coloured finish stands out most there.
On an under-counter basin only the inside shows. There, the counter's colour and finish shape the look more than the basin's do.
A glossy white basin reflects light and keeps a classic look. A matte basin has a flat, low-shine surface that you can match with matte wall tiles.
Whatever the finish, the gap around a pedestal base and the counter around a raised bowl are the spots that need a regular wipe.
Tap finishes that pair with the basin
The tap sits right beside the bowl, so its finish changes how the basin looks. Our tap finishes include brushed gold, rose gold and matte black.
A matte black tap stands out against a white basin. Brushed gold adds warmth next to beige or wood tones.
Matching the tap finish to the cabinet handles or towel rails makes the whole basin area look like one design.
Also Read: Wash Basin Trends You Need to Know for a Luxurious Bathroom
Conclusion
Picking a basin gets much simpler once you've measured the space and found the pipes. Those two notes cut the wash basin design ideas down to the fittings your bathroom allows. After that, the cabinet, colour, tiles and tap turn a working basin into one that suits the room.
If your bathroom is small, start with a basin that hangs on the wall, sits on a half pedestal or fits into a corner. For a powder room or a vanity with space to spare, a counter-top bowl gives you more room to play with colour. Wherever the basin goes, set its pipes and height before the tiles go up, because changing them later can mean breaking tiles.
To see our basins, taps and wall tiles side by side, visit one of our experience centres. You can also find a dealer near you with our store locator.
FAQs
Q. Which type of wash basin is best?
It depends on your space and how you use the basin. A hanging or half pedestal basin suits a small bathroom because it keeps the floor open.
A bowl on top of the counter suits a vanity where you want the basin to be the feature. An under-counter basin suits a stone or tiled counter you want to wipe clean in one go. Check your measurements and pipe points first.
Q. How many types of wash basins are there?
There's no fixed number, because guides group basins in different ways. By how they're fitted, the main types are wall-hung, half pedestal, full pedestal, corner, table-top and under-counter.
Any of the counter types can sit on a cabinet. Basins also come in different materials, such as ceramic, glass, stone and metal.
Q. What should be the size of a wash basin?
Choose a size that fits your wall and still leaves you room to stand and open the door. Note the wall width and your standing room before you shop. In a powder room, where people mainly wash their hands, a smaller basin is enough.
Q. Which material is best for a wash basin?
Ceramic suits everyday bathroom use, and it's the material we use for our basins. Our Ultra Ceramic is fired at high temperatures, so it resists stains and lasts well in daily use.
For glass, stone or metal, ask the seller how to clean it before you buy. With a heavy stone bowl, also check that the counter can carry its weight.
Q. Which wash basin is best for a small bathroom?
Basins that hang on the wall, sit on a half pedestal or fit into a corner all suit a small bathroom. The hanging basin leaves the floor open for mopping, and the half pedestal does the same while hiding the pipes.
A corner basin uses a corner that would otherwise sit empty. Whichever you pick, check that the door swings clear and that you can stand comfortably at it.
Q. What is the standard height of a wash basin?
There isn't one height that suits everyone. A simple rule from kitchen and bath design is to keep the rim about 3 inches below the elbow of the person who uses the basin most.
If people of different heights share it, pick a middle height or fit two basins at different heights. A bowl that sits on the counter adds its own height, so allow for that.
Q. Which colour wash basin is best for a bathroom?
A white basin gives a classic look, but coloured and matte basins can suit a modern bathroom too. Take the colour from something already in the room, such as the tiles or the cabinet.
The matte finish in our French Collection is made to resist stains, scratches and fingerprints. Our Carolina art basin blends matte white with a turquoise core.
Q. Is a table top wash basin a good choice?
Yes, if you have a counter or cabinet for it and you plan the tap and height. The whole bowl is on show, so it works well as a feature on a vanity or in a powder room.
You'll need a tall basin mixer or a wall-mounted tap that reaches over the rim. Check the final rim height too, and wipe the counter around the bowl after use.
Q. Which is better, a table top or a wall hung basin?
The hanging basin suits a small bathroom, because it keeps the floor open and needs no counter. The counter-top bowl suits a vanity where you want the basin to stand out.
Each has its own check. The hanging basin needs a wall strong enough to hold it, and the bowl on the counter needs a tall or wall-mounted tap and the right counter height.
Q. Can we keep a wash basin in the dining area?
Yes. Dining room wash basin ideas include a corner basin in a compact home, or a partition that gives the basin its own area in a bigger home.
Plan the spot early so the water supply can be hidden, because adding it later can mean breaking tiles and chipping plaster. Keep at least 4 feet of floor clear in front of the basin, and tile the wall behind it.
Q. Which plywood is best for a bathroom vanity?
BWP (boiling water proof) or marine plywood made to IS 710 suits a bathroom vanity. IS 710 boards are tested to hold together after long soaking in boiling water, so the cabinet copes with daily moisture.
Top the cabinet with stone such as granite or quartz, because splashing water can damage the finish on a wooden counter.
Q. Does a wall hung basin need extra support?
Yes. This basin hangs its whole weight on the wall, so the wall has to be strong enough to hold its fixings and weight.
Ask your plumber or mason to check the wall before tiling. If it can't carry a hanging basin, a pedestal basin or a basin on a cabinet is the safer choice.
Q. What tap should I use with a table top basin?
Use a tall basin mixer or a tap fixed to the wall. This bowl sits on top of the counter, so a short tap may not reach over its rim.
Check that the spout clears the rim and reaches over the bowl before you buy. Our tap range includes a high basin mixer and wall-mount options, in finishes such as matte black and brushed gold.